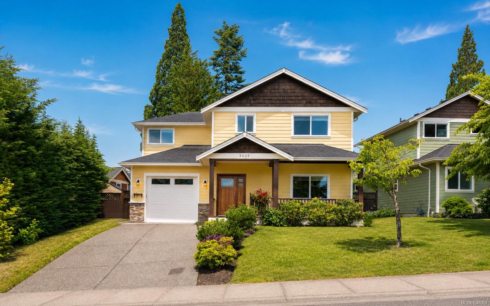
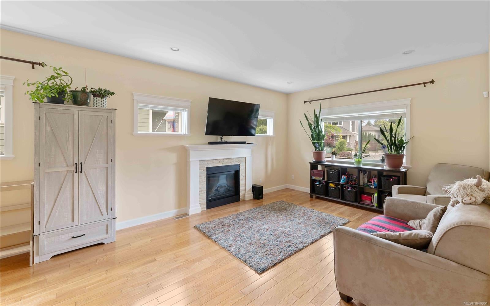
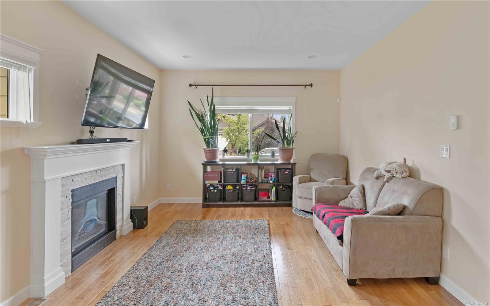
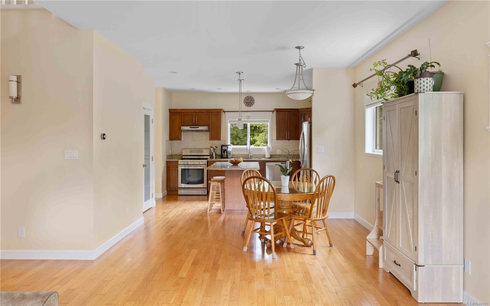
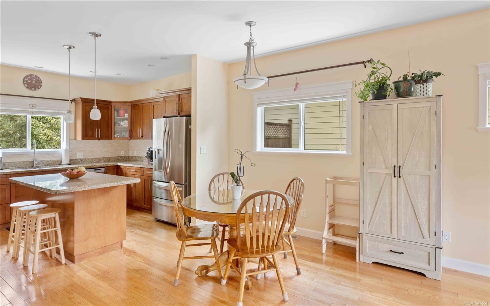
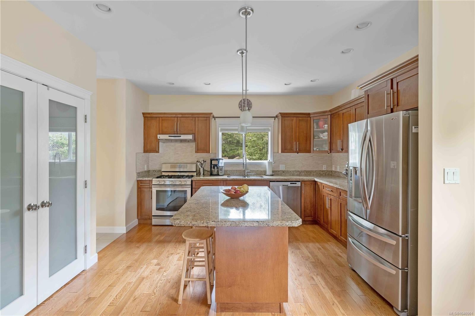
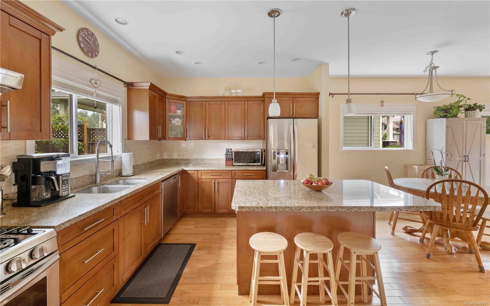
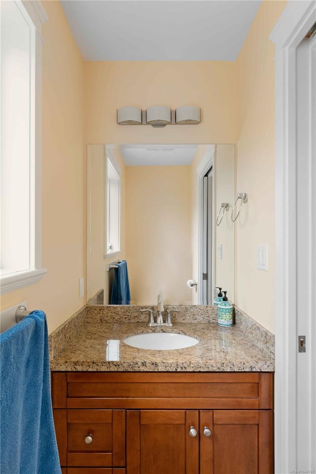
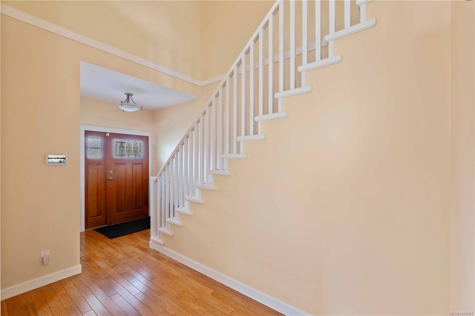
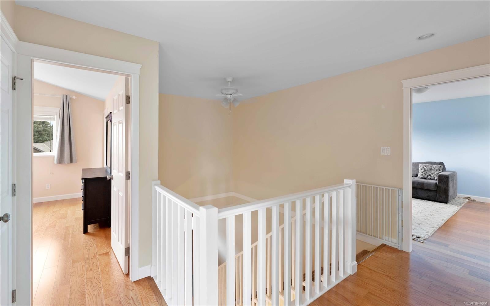
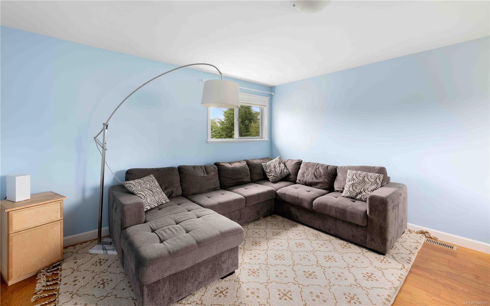
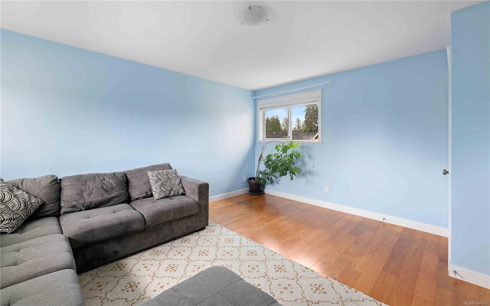
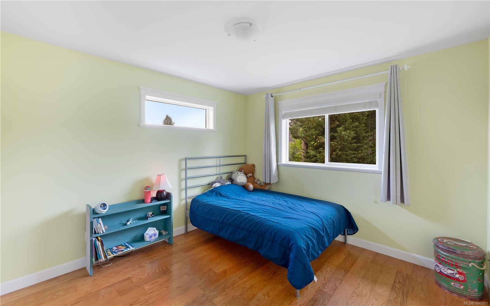
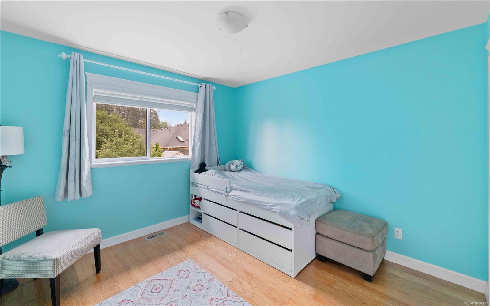
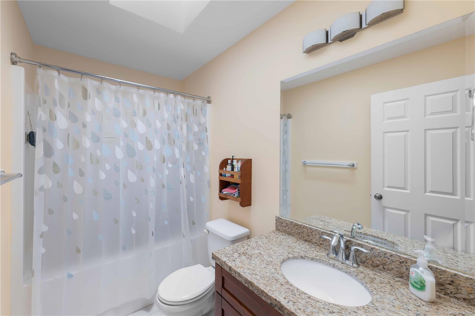
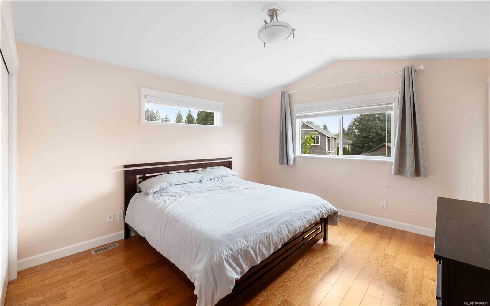
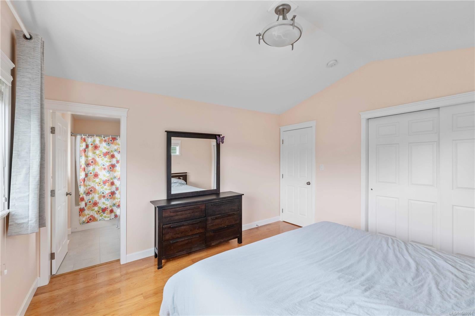
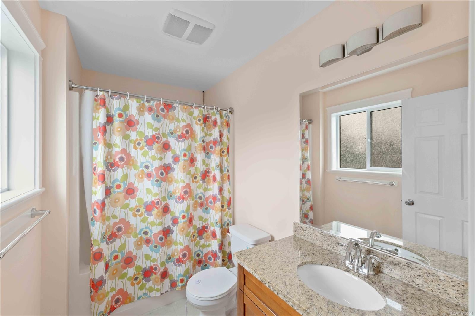
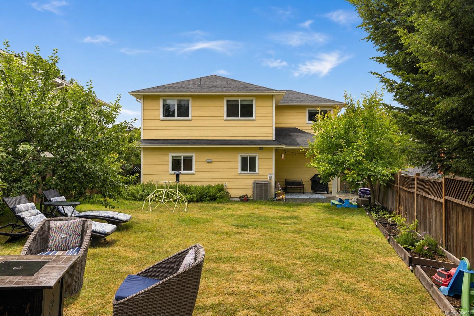
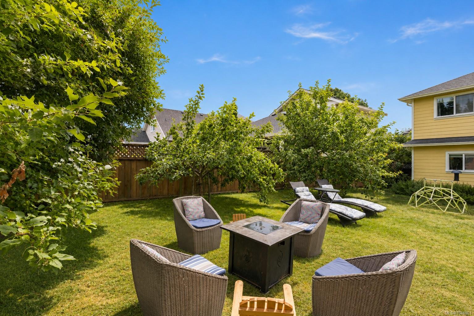
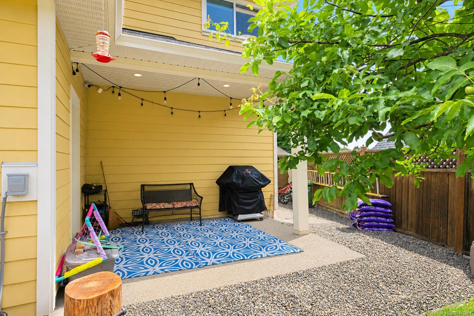
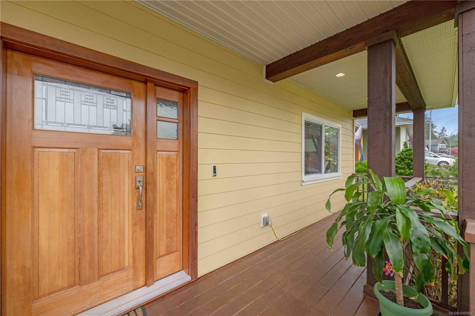
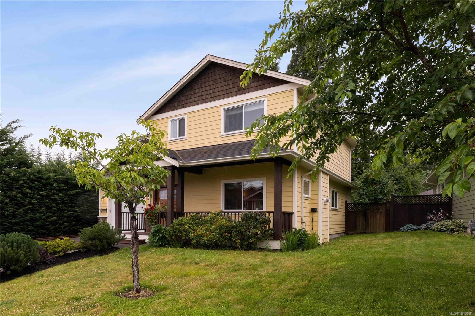
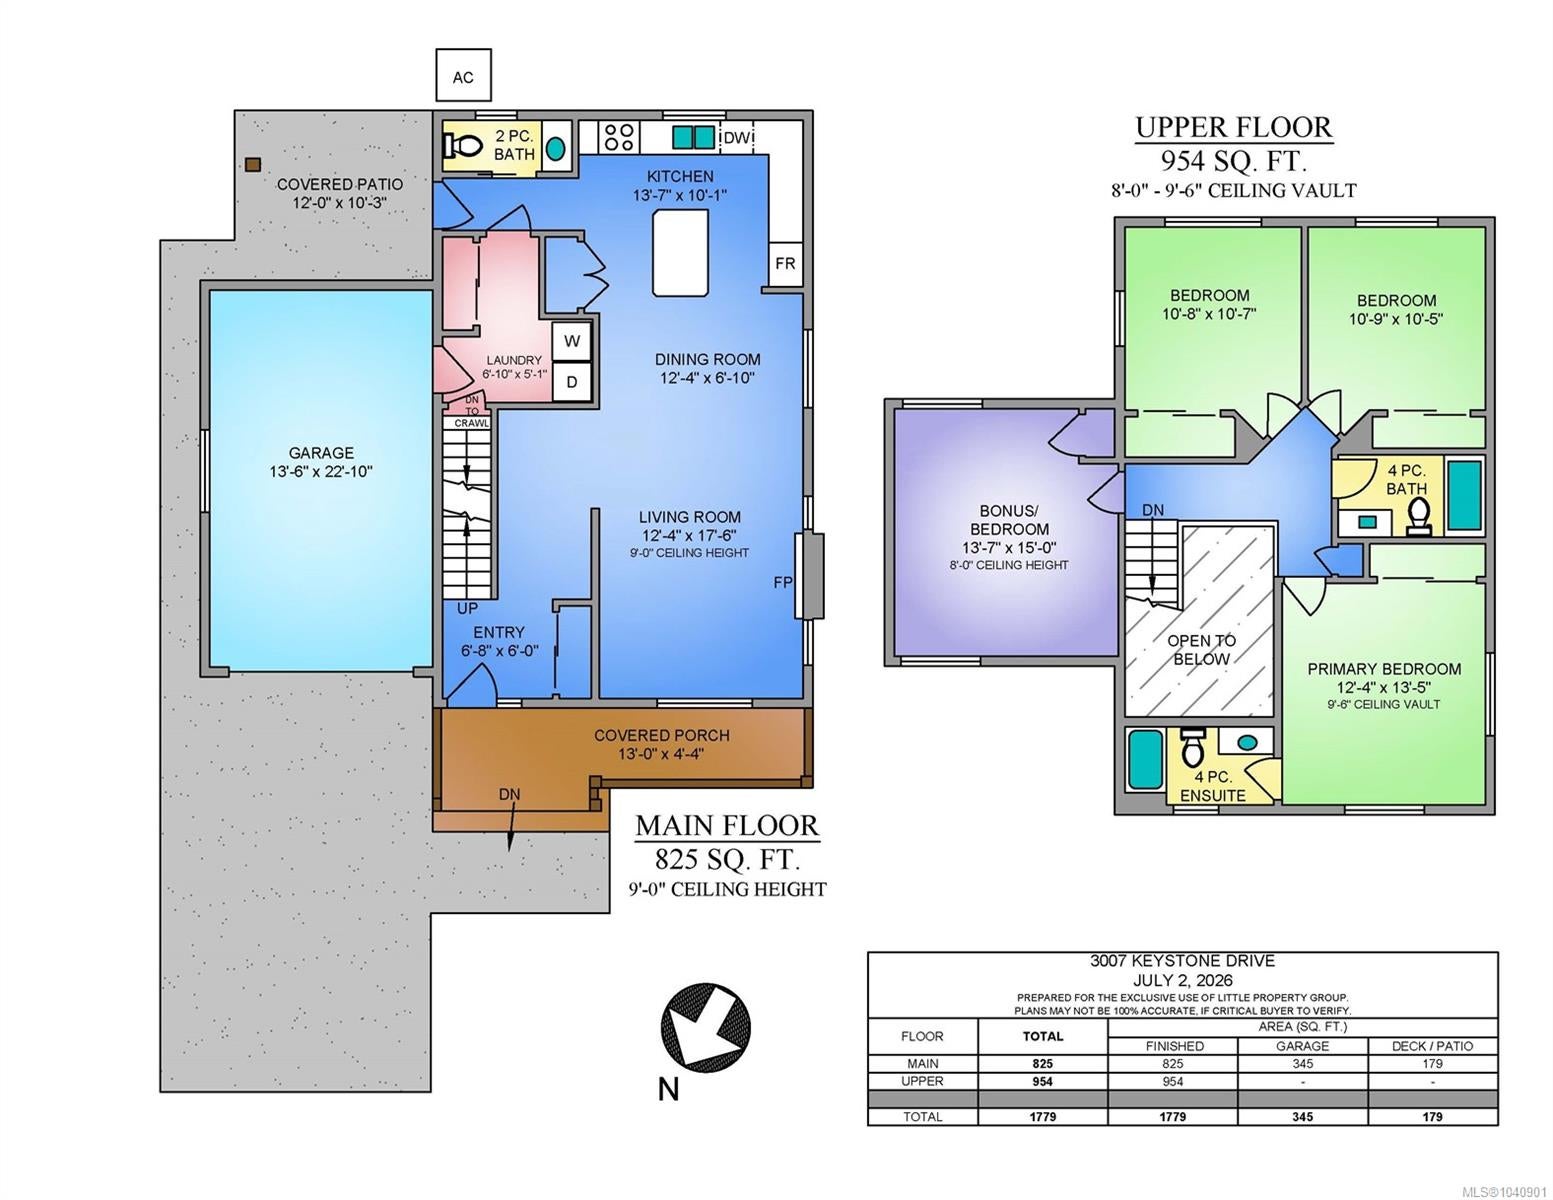
Custom built home in Stone Manor Estates, one of West Duncan's most sought-after neighbourhoods. Steps to parks & trails, grocery stores, restaurants, top-rated schools, sports fields & Cowichan District Hospital. This stunning 4 bed, 3 bath home offers 1779sqft of quality living space, making it an ideal place to raise a family. Heated/cooled by a high-efficiency heat pump & gas furnace, with a gas stove & gas fireplace for maximum efficiency. The main floor features a bright living room with fireplace, dining area, gorgeous kitchen with pantry, powder room & a large mudroom with an easy access crawl space. Step outside to a covered patio, fenced backyard with fruit trees, berry plantings, irrigation(front & back) & a storage shed. Upstairs you'll find three generous bedrooms along with a 4pc bathroom, plus a primary suite with a full ensuite & ample closet space. Hardwood floors, high ceilings, granite counters & freshly repainted throughout. Move-in ready, and built to last.
Address
3007 Keystone Dr
List Price
$815,000
Property Type
Residential
Type of Dwelling
Single Family Residence
Transaction Type
Sale
Area
Duncan
Sub-Area
Du West Duncan
Bedrooms
4
Bathrooms
3
Floor Area
1,779 Sq. Ft.
Lot Size
6011 Sq. Ft.
Lot Size (Acres)
0.13 Ac.
Year Built
2014
MLS® Number
1040901
Listing Brokerage
eXp Realty (DU)
Basement Area
Crawl Space
Postal Code
V9L 0E1
Tax Amount
$5,010.07
Tax Year
2025
Features
Cathedral Entry, Central Vacuum Roughed-In, Dishwasher, Dryer, Electric, Electric Garage Door Opener, Forced Air, Hardwood, Heat Pump, Insulated Windows, Mixed, Natural Gas, Oven/Range Gas, Refrigerator, Storage, Vinyl Frames, Washer, Wood
Amenities
Central Location, Easy Access, Family-Oriented Neighbourhood, Fenced, Fencing: Full, Garden, Irrigation Sprinkler(s), Landscaped, Level, Quiet Area, Recreation Nearby, Serviced, Shopping Nearby, Sidewalk, Sprinkler System
